


$1,774,000
$1,850,000
4.1%For more information regarding the value of a property, please contact us for a free consultation.
1683 Zenobia Denver, CO 80204
6 Beds
6 Baths
3,878 SqFt
Key Details
Sold Price $1,774,000
Property Type Single Family Home
Sub Type Single Family Residence
Listing Status Sold
Purchase Type For Sale
Square Footage 3,878 sqft
Subdivision Sloan'S Lake
MLS Listing ID IRE8556828
Sold Date 05/08/26
Bedrooms 6
Full Baths 5
Half Baths 1
HOA Y/N No
Year Built 2024
Annual Tax Amount $4,954
Tax Year 2024
Lot Size 6,098 Sqft
Acres 0.14
Property Sub-Type Single Family Residence
Source ires
Property Description
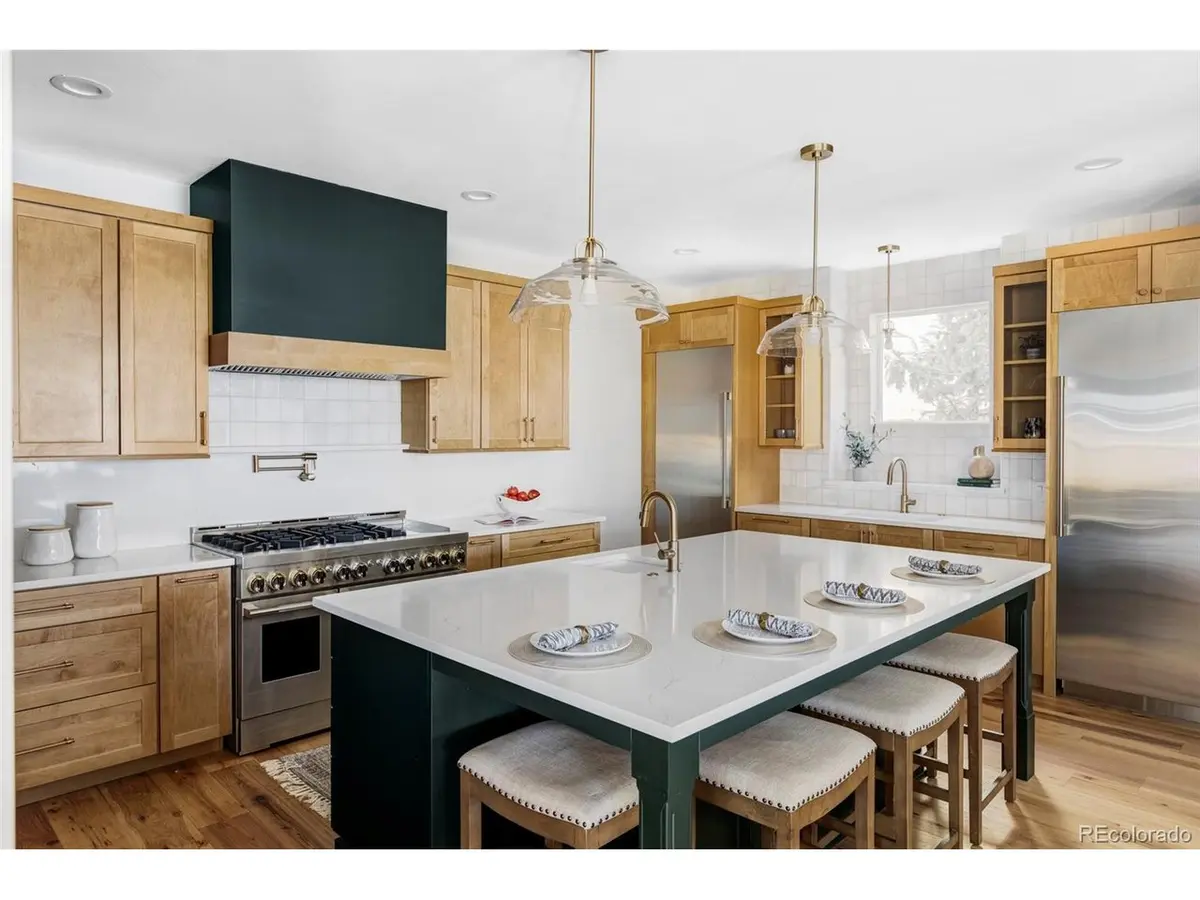
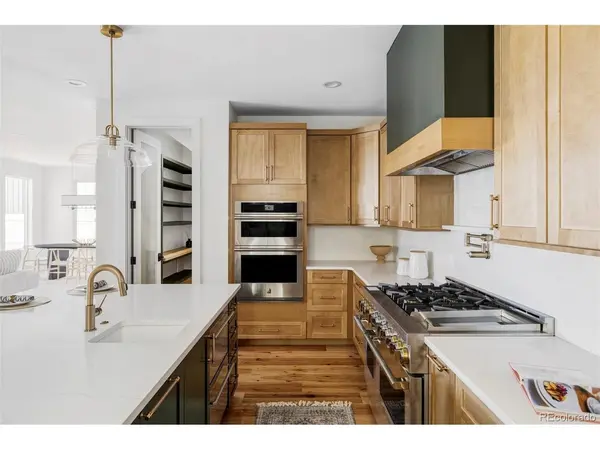
Introducing the gem of Sloan's Lake, 1683 N Zenobia! This brand new custom home features 6 above grade bedrooms and bathrooms, an office, a rooftop deck with wonderful views of the Sloan's Lake, and an extremely rare 4 car garage! The oversized chef's kitchen includes separate GE Monogram refrigerator and freezer, 48" JennAir dual fuel range with double ovens, JennAir MW over oven, 2 Bosch dishwashers, 2 sinks and a walk-in pantry. This beautiful kitchen opens to the oversized living room that features a gas fireplace with a fluted wood surround. On the main floor, you'll also find a beautifully designed office with the same fluted wood trim, and an en-suite bedroom that could serve perfectly as a live-in "mother in-law" suite. Upstairs you'll find the luxurious primary suite, comprising 2 walk-in closets and an upscale 5 piece bathroom featuring a soaker tub and dual rain head shower! The same floor enjoys 3 secondary bedrooms, and the laundry room. Venture to the 3rd floor to truly be blown away by the unparalleled bonus room with gorgeous views of Sloan's Lake, a wet bar, the incredible roof top deck, the 6th bedroom and another full bathroom. The generous backyard is anchored by a large covered porch, and a built-in gas grill with custom built brick surround. The 4-car garage has plenty of room for your Colorado toys and cars! Every inch of this custom home has been thoughtfully designed and constructed. Call today to schedule your showing! Open house Saturday from 2:00 till 4:00.
Location
State CO
County Denver
Community Sloan'S Lake
Area Metro Denver
Rooms
Basement Sump Pump
Interior
Heating Forced Air
Cooling Central Air
Appliance Dishwasher, Refrigerator, Bar Fridge, Microwave, Freezer, Gas Bar-B-Q, Disposal
Exterior
Exterior Feature Balcony
Parking Features Detached
Garage Spaces 4.0
View Y/N No
Roof Type Rubber,Fiberglass
Porch Patio
Garage Yes
Building
Lot Description Gutters
Sewer Public Sewer
Level or Stories Three Or More
Structure Type Brick,Stucco
New Construction true
Schools
Elementary Schools Colfax
Middle Schools Lake
High Schools Denver District 1
School District Denver District 1
Others
Acceptable Financing Cash, Conventional, VA
Listing Terms Cash, Conventional, VA
Special Listing Condition Other Owner
Read Less
Want to know what your home might be worth? Contact us for a FREE valuation!

Our team is ready to help you sell your home for the highest possible price ASAP
