


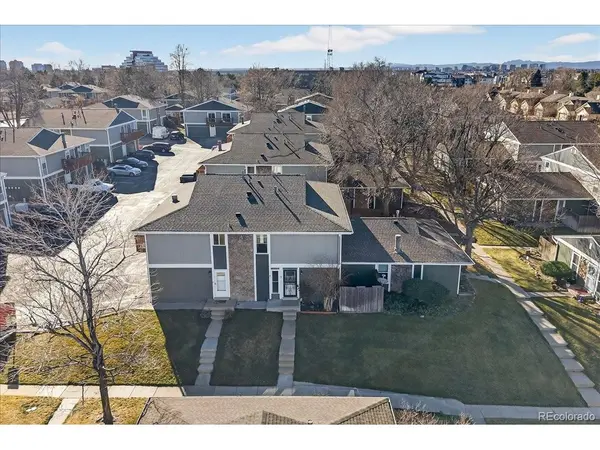


$274,900
$274,900
For more information regarding the value of a property, please contact us for a free consultation.
10001 E Evans #42B Aurora, CO 80247
2 Beds
2 Baths
968 SqFt
Key Details
Sold Price $274,900
Property Type Townhouse
Sub Type Townhouse
Listing Status Sold
Purchase Type For Sale
Square Footage 968 sqft
Subdivision Raintree East
MLS Listing ID IRE2868234
Sold Date 04/16/26
Bedrooms 2
Half Baths 1
Three Quarter Bath 1
HOA Fees $338/mo
HOA Y/N Yes
Year Built 1974
Annual Tax Amount $1,220
Tax Year 2024
Property Sub-Type Townhouse
Source ires
Property Description
Discover this charming, thoughtfully updated 2-bedroom, 2-bath townhome tucked into a quiet, friendly community surrounded by green space. Featuring an attached garage for added convenience and storage, this home blends comfort with everyday practicality.
Inside, you'll find a beautifully refreshed interior with an upgraded kitchen and a fully renovated bathroom showcasing a new vanity and shower. The spacious primary bedroom offers a large walk-in closet and fresh paint, while a private patio extends your living space outdoors - perfect for morning coffee or evening relaxation. Additional improvements include new flooring, newer kitchen cabinet doors, recessed lighting, updated fixtures throughout, plus a new washer and dryer, HVAC system, and water heater for true peace of mind. Set off the main road in a peaceful, owner-occupied, pet-friendly community, residents enjoy access to a community pool and tennis courts. Conveniently located near Costco and just minutes from Parker and Havana Roads, you'll have easy access to shopping, dining, parks, and major commuter routes while still enjoying a quiet neighborhood setting.
Move-in ready and full of charm - don't miss this opportunity!
Location
State CO
County Denver
Community Raintree East
Area Metro Denver
Interior
Interior Features Pantry, Walk-In Closet(s)
Heating Radiant
Cooling Central Air, Ceiling Fan(s)
Appliance Dishwasher, Refrigerator, Washer, Dryer, Microwave, Disposal, Fire Alarm
Exterior
Parking Features Attached
Garage Spaces 1.0
Community Features Tennis Court(s), Pool
Utilities Available Natural Gas Available, Electricity Available, Cable Available
View Y/N No
Roof Type Tar/Gravel
Porch Patio
Garage Yes
Building
Lot Description Paved
Sewer Public Sewer
Water City
Level or Stories Two
Structure Type Frame,Block,Wood Siding
New Construction false
Schools
Elementary Schools Ponderosa
Middle Schools Prairie
High Schools Cherry Creek 5
School District Cherry Creek 5
Others
HOA Fee Include Trash,Snow Removal,Exterior Maintenance,Water,Sewer
Acceptable Financing Cash, Conventional, FHA, VA
Listing Terms Cash, Conventional, FHA, VA
Special Listing Condition Private Owner
Read Less
Want to know what your home might be worth? Contact us for a FREE valuation!

Our team is ready to help you sell your home for the highest possible price ASAP
