



$669,900
$669,900
For more information regarding the value of a property, please contact us for a free consultation.
3832 N Clay Denver, CO 80211
3 Beds
2 Baths
1,606 SqFt
Key Details
Sold Price $669,900
Property Type Single Family Home
Sub Type Single Family Residence
Listing Status Sold
Purchase Type For Sale
Square Footage 1,606 sqft
Subdivision Highlands/Sunnyside
MLS Listing ID IRE5590881
Sold Date 09/19/25
Style Cottage
Bedrooms 3
Full Baths 1
Three Quarter Bath 1
HOA Y/N No
Year Built 1902
Annual Tax Amount $3,816
Tax Year 2024
Lot Size 4,791 Sqft
Acres 0.11
Property Sub-Type Single Family Residence
Source ires
Property Description
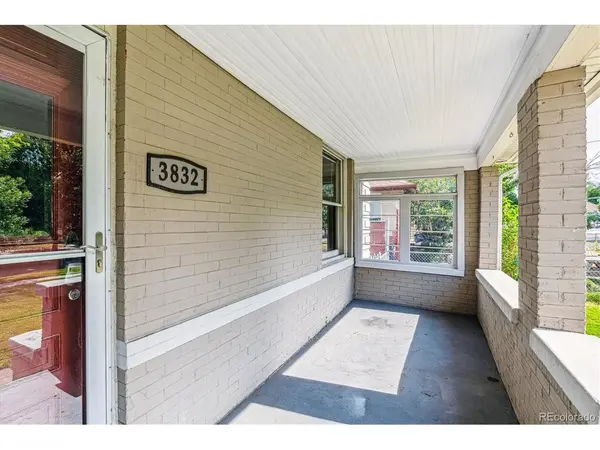
Welcome to 3832 N Clay Street, a stunning brick bungalow perfectly positioned between the Highlands and Sunnyside-two of Denver's most sought-after neighborhoods. From weekend mornings at the farmers market to brunch at Bacon Social House or jogs around Rocky Mountain Lake Park, this location is simply unbeatable. Nestled on a beautiful tree-lined street surrounded by quintessential Denver architecture, this home blends timeless charm with modern design. Original historic details like glass doorknobs, exposed brick, a gorgeous fireplace, and hand-troweled ceilings complement designer finishes including plank hardwood floors, slab granite counters, stainless steel appliances, and custom tile work throughout. The bright kitchen has a lovely feel with a bay window and stylish backsplash. Two spacious bedrooms and a full bath grace the main level, while the finished basement offers a large media/family room, a third bedroom, an updated 3/4 bath, storage, and high ceilings. Enjoy Colorado's seasons from the covered front porch or entertain in the expansive backyard-complete with raised garden beds, a patio, storage shed, and alley access with more than enough space to add a 4-car garage or an ADU or both! Whether you're hosting a summer soiree or planting your dream garden, the oversized lot offers endless potential. This is classic Denver living at its finest-updated, refined, and walkable to everything that makes the city special. One lucky buyer will get to call this beauty their home!
Location
State CO
County Denver
Community Highlands/Sunnyside
Area Metro Denver
Zoning U-SU-C1
Direction Per GPS
Rooms
Family Room 1
Basement Partially Finished, Slab
Interior
Interior Features Bay or Bow Window
Heating Hot Water
Cooling Central Air
Appliance Dishwasher, Refrigerator, Washer, Dryer, Microwave
Exterior
View Y/N No
Roof Type Composition
Porch Patio
Garage No
Building
Lot Description Level, Outbuildings, House Faces West
Sewer Public Sewer
Water City
Architectural Style Cottage
Level or Stories One
Structure Type Brick
New Construction false
Schools
Elementary Schools Columbian
Middle Schools Skinner
High Schools Denver District 1
School District Denver District 1
Others
Acceptable Financing Cash, Conventional, FHA, VA
Listing Terms Cash, Conventional, FHA, VA
Special Listing Condition Private Owner
Read Less
Want to know what your home might be worth? Contact us for a FREE valuation!

Our team is ready to help you sell your home for the highest possible price ASAP
