



$638,500
$625,000
2.2%For more information regarding the value of a property, please contact us for a free consultation.
6591 N Ceylon Denver, CO 80249
4 Beds
4 Baths
3,504 SqFt
Key Details
Sold Price $638,500
Property Type Single Family Home
Sub Type Single Family Residence
Listing Status Sold
Purchase Type For Sale
Square Footage 3,504 sqft
Subdivision High Point
MLS Listing ID IRE2959449
Sold Date 10/10/25
Style Chalet
Bedrooms 4
Full Baths 2
Half Baths 1
Three Quarter Bath 1
HOA Fees $38/mo
HOA Y/N Yes
Year Built 2021
Annual Tax Amount $6,396
Tax Year 2024
Lot Size 4,791 Sqft
Acres 0.11
Property Sub-Type Single Family Residence
Source ires
Property Description
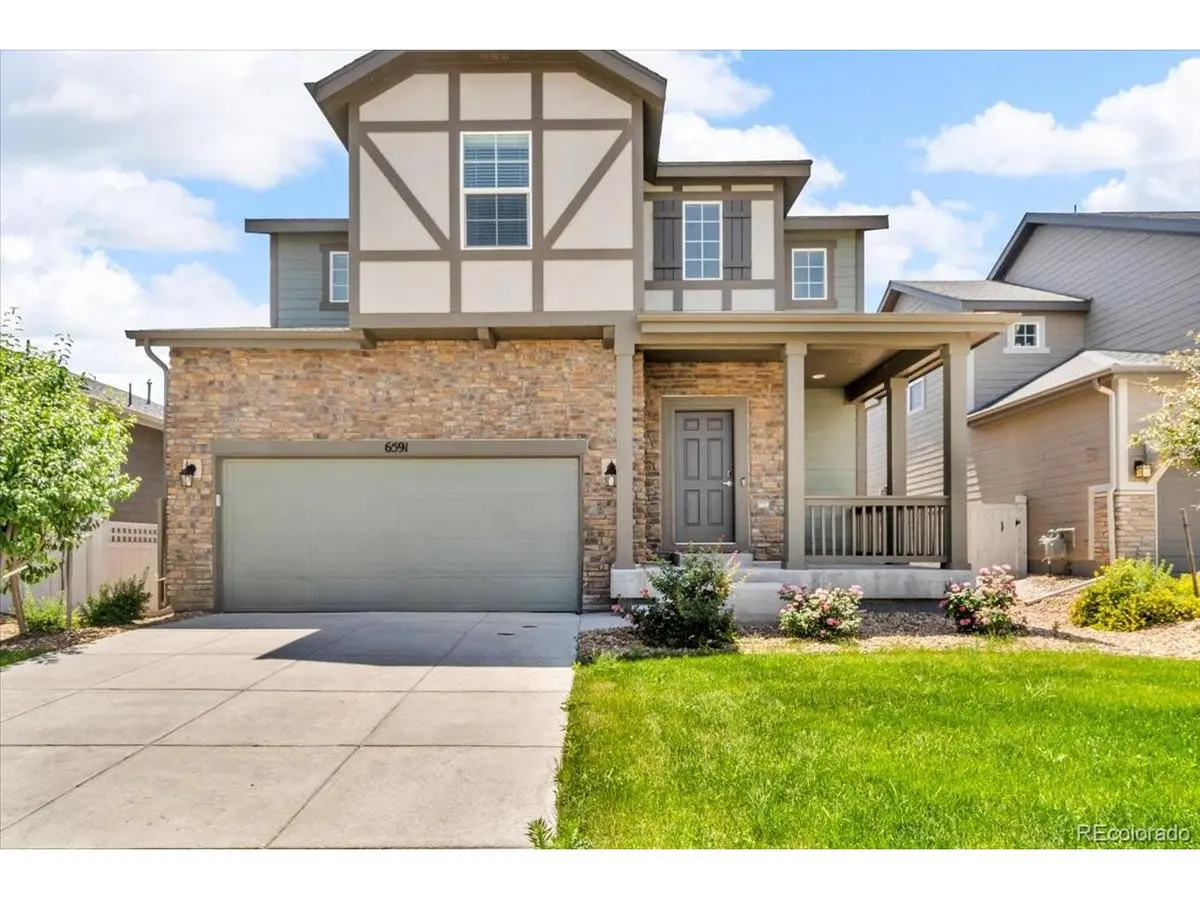
This beauty checks all the boxes and then some. Let's start with the dream layout: all four bedrooms (yes, FOUR) are conveniently located on the same level - so no one's stuck doing stairs in slippers. The primary suite is a stunner, with space to spare and a bathroom that feels like a private spa. The finished basement? Oh, it's not just finished - it's decked out with a legit home theater that screams popcorn and movie marathons. Upstairs, downstairs, and everywhere in between, the home is full of stylish, modern finishes that still have that new-home sparkle. In the garage, you'll find your EV charging station already installed and ready to juice up your ride - because the future is now, and this house is already living in it. Outside your front door, the neighborhood brings the charm: walkable trails, parks, a community pool, and easy access to DIA and downtown Denver. Whether you're commuting or just cruising the area, the location makes life a whole lot easier. This isn't just a house - it's a lifestyle upgrade disguised as real estate. Come see it for yourself and get ready to fall hard. All furniture can be included as well! Up to $15,981 in lender incentives if using our preferred lender. Those credits can be used for a permanent rate buy down, cover closing costs, or the FULL cost of a 2/1 buy down.
Location
State CO
County Denver
Community High Point
Area Metro Denver
Rooms
Basement Partial, Partially Finished, Slab, Sump Pump
Interior
Interior Features Eat-in Kitchen, Open Floorplan, Pantry, Walk-In Closet(s), Kitchen Island
Heating Forced Air
Cooling Central Air, Ceiling Fan(s)
Fireplaces Type Living Room, One
Appliance Dishwasher, Refrigerator, Washer, Dryer, Microwave, Disposal, Fire Alarm
Exterior
Exterior Feature Sprinkler System
Parking Features Attached
Garage Spaces 2.0
Fence Fenced
Community Features Playground
Utilities Available Natural Gas Available
View Y/N No
Roof Type Composition
Garage Yes
Building
Lot Description Level
Sewer Public Sewer
Water City
Architectural Style Chalet
Level or Stories Two
Structure Type Frame,Stone,Composition
New Construction true
Schools
Elementary Schools Highline Academy Charter School
Middle Schools Dr. Martin Luther King
High Schools Denver District 1
School District Denver District 1
Others
HOA Fee Include Trash
Acceptable Financing Cash, Conventional, FHA, VA
Listing Terms Cash, Conventional, FHA, VA
Special Listing Condition Private Owner
Read Less
Want to know what your home might be worth? Contact us for a FREE valuation!

Our team is ready to help you sell your home for the highest possible price ASAP
