




$520,000
$520,000
For more information regarding the value of a property, please contact us for a free consultation.
3881 S Bahama Aurora, CO 80013
5 Beds
3 Baths
2,838 SqFt
Key Details
Sold Price $520,000
Property Type Single Family Home
Sub Type Single Family Residence
Listing Status Sold
Purchase Type For Sale
Square Footage 2,838 sqft
Subdivision Highpoint
MLS Listing ID IRE1671021
Sold Date 07/11/25
Bedrooms 5
Full Baths 2
Three Quarter Bath 1
HOA Y/N No
Year Built 1980
Annual Tax Amount $2,688
Tax Year 2024
Lot Size 6,969 Sqft
Acres 0.16
Property Sub-Type Single Family Residence
Source ires
Property Description
Beautifully Renovated & Move-In Ready | Cherry Creek 5 Schools | Quick Closing Available
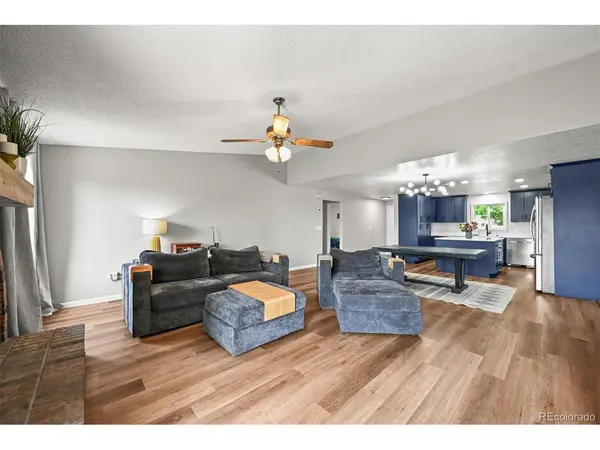
Pop into this stunning, fully updated 5-bedroom, 3-bathroom home that perfectly blends modern style with everyday comfort. Rarely found, this spacious ranch-style layout offers effortless main-level living paired with a fully finished basement-ideal for multi-generational living or extra flex space.
The heart of the home is the show-stopping, newly remodeled kitchen, featuring sleek quartz countertops, all-new cabinetry, modern black hardware, a farmhouse sink, and brand-new stainless appliances-including a dream-worthy stove that culinary enthusiasts will love.
Wide plank luxury vinyl flooring flows seamlessly through the main living spaces, complemented by soaring vaulted ceilings, neutral tones, and abundant natural light. A charming brick fireplace creates a cozy centerpiece in the living room, perfect for relaxing evenings.
The main-level primary suite offers a private retreat with a beautifully updated en-suite 3/4 bathroom designed with both style and function in mind. Fresh interior paint, new carpet, and thoughtful upgrades throughout make this home truly move-in ready-with just enough flexibility to add your personal touch.
Step outside to a spacious backyard, ideal for entertaining, gardening, or simply enjoying Colorado's beautiful seasons. The oversized 2-car garage adds even more space for storage or hobbies.
Nestled in the desirable Cherry Creek 5 School District and conveniently located near top-rated schools, shopping, dining, and entertainment-this home checks every box.
Don't miss your chance to own this beautifully remodeled gem. Fast closing available-schedule your showing today!
Location
State CO
County Arapahoe
Community Highpoint
Area Metro Denver
Rooms
Basement Full, Partially Finished, Slab
Interior
Interior Features Cathedral Ceiling(s), Walk-In Closet(s)
Heating Forced Air
Cooling Ceiling Fan(s)
Exterior
Parking Features Attached
Garage Spaces 2.0
Fence Fenced
Utilities Available Electricity Available, Cable Available
View Y/N No
Roof Type Composition
Porch Patio
Garage Yes
Building
Lot Description Level, House Faces East
Sewer Public Sewer
Level or Stories One
Structure Type Frame,Brick
New Construction false
Schools
Elementary Schools Sunrise
Middle Schools Horizon
High Schools Cherry Creek 5
School District Cherry Creek 5
Others
Acceptable Financing Cash, Conventional, FHA, VA
Listing Terms Cash, Conventional, FHA, VA
Special Listing Condition Private Owner
Read Less
Want to know what your home might be worth? Contact us for a FREE valuation!

Our team is ready to help you sell your home for the highest possible price ASAP
