



$499,000
$499,000
For more information regarding the value of a property, please contact us for a free consultation.
4966 Eureka Denver, CO 80239
4 Beds
3 Baths
2,270 SqFt
Key Details
Sold Price $499,000
Property Type Single Family Home
Sub Type Single Family Residence
Listing Status Sold
Purchase Type For Sale
Square Footage 2,270 sqft
Subdivision Gateway Village
MLS Listing ID IRE4163011
Sold Date 05/23/25
Bedrooms 4
Full Baths 2
Half Baths 1
HOA Fees $9/ann
HOA Y/N Yes
Year Built 1998
Annual Tax Amount $2,540
Tax Year 2024
Lot Size 6,098 Sqft
Acres 0.14
Property Sub-Type Single Family Residence
Source ires
Property Description
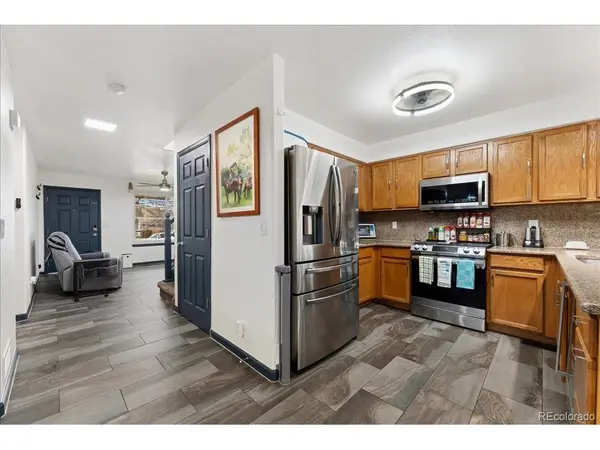
Welcome to this beautifully updated home where modern comfort meets stylish design. Inside, the main level features elegant tile flooring, complemented by a cozy gas fireplace in the spacious family room, creating a warm and inviting atmosphere. Upstairs, the primary bedroom has been expanded by combining an adjacent room to create an enormous walk-in closet-perfect for organizing your wardrobe and accessories! The versatile basement includes an additional bedroom, a flexible room for various uses, and a convenient toilet in the utility closet. Recent updates include a newly built covered back patio with ceiling fans and sun shades, a new roof, and fresh exterior paint (all in 2024). Andersen windows and a sliding door were added in 2021, and all bathrooms feature new faucets and showerheads. This exceptional property offers a perfect blend of style and functionality, making it the ideal place to call home.
Location
State CO
County Denver
Community Gateway Village
Area Metro Denver
Zoning R-2
Rooms
Family Room 1
Basement Partial, Partially Finished
Interior
Interior Features Walk-In Closet(s)
Heating Forced Air
Cooling Central Air, Ceiling Fan(s)
Fireplaces Type Gas Log, Family Room, One
Appliance Refrigerator, Microwave
Exterior
Exterior Feature Sprinkler System
Parking Features Attached
Garage Spaces 2.0
Fence Fenced
Utilities Available Natural Gas Available
View Y/N No
Roof Type Composition
Porch Patio
Garage Yes
Building
Sewer Public Sewer
Water City
Level or Stories Two
Structure Type Wood Siding,Concrete
New Construction false
Schools
Elementary Schools Greenwood
Middle Schools Dr. Martin Luther King
High Schools Denver District 1
School District Denver District 1
Others
Acceptable Financing Cash, Conventional, FHA, VA
Listing Terms Cash, Conventional, FHA, VA
Special Listing Condition Private Owner
Read Less
Want to know what your home might be worth? Contact us for a FREE valuation!

Our team is ready to help you sell your home for the highest possible price ASAP
