


$750,000
$735,000
2.0%For more information regarding the value of a property, please contact us for a free consultation.
7150 E 121st Thornton, CO 80602
4 Beds
4 Baths
3,521 SqFt
Key Details
Sold Price $750,000
Property Type Single Family Home
Sub Type Single Family Residence
Listing Status Sold
Purchase Type For Sale
Square Footage 3,521 sqft
Subdivision Villas At Aspen Reserve
MLS Listing ID IRE8008349
Sold Date 04/04/25
Bedrooms 4
Full Baths 3
Half Baths 1
HOA Fees $66/qua
HOA Y/N Yes
Year Built 2019
Annual Tax Amount $7,232
Tax Year 2024
Lot Size 6,969 Sqft
Acres 0.16
Property Sub-Type Single Family Residence
Source ires
Property Description
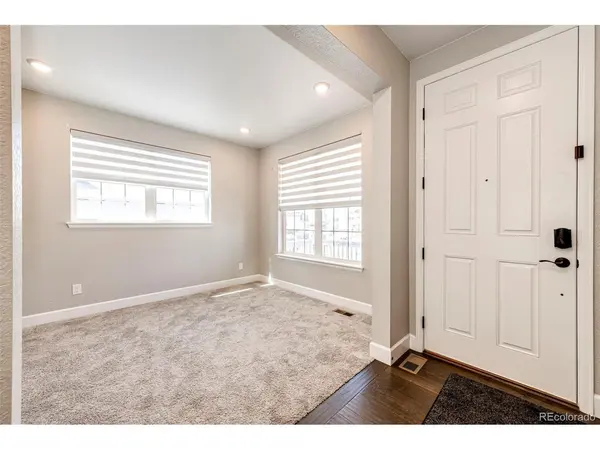
Welcome to your new home! Don't miss out on this incredible 2-story home featuring 4 bedrooms, 4 bathrooms, a finished basement plus a 3 car garage. Enjoy the upgraded options in this beautifully designed Meritage home including hardwood floors, granite countertops, extended countertop space and cabinets, KitchenAid appliances, built-in surround sound, wired alarm system and much more. The entire floor plan is light, open, bright and great for entertaining! Relax in your gorgeous master bedroom, including a 5-piece bath and walk-in closet. You'll enjoy the convenience of the extended front porch, as well as the extended concrete driveway. In the backyard you'll find a beautiful layout with low maintenance synthetic grass, a great area to take your entertainment outdoors. With a park located nearby, you'll also love that you'll be near shopping and restaurants and with a short drive to both E-470 and I-25. This house is beautiful and ready for you to move right in!
Location
State CO
County Adams
Community Villas At Aspen Reserve
Area Metro Denver
Rooms
Family Room 1
Basement Partially Finished
Interior
Interior Features Eat-in Kitchen, Open Floorplan, Pantry, Walk-In Closet(s), Kitchen Island
Heating Forced Air
Cooling Central Air
Appliance Dishwasher, Microwave, Disposal, Fire Alarm
Exterior
Exterior Feature Sprinkler System, Tandem Garage
Parking Features Attached
Garage Spaces 3.0
Fence Fenced
Community Features Park
View Y/N No
Roof Type Composition
Porch Patio
Garage Yes
Building
Lot Description Paved
Sewer Public Sewer
Water City
Level or Stories Two
Structure Type Frame,Brick,Wood Siding
New Construction false
Schools
Elementary Schools Glacier Peak
Middle Schools Shadow Ridge
High Schools Adams Co. Dist 12
School District Adams Co. Dist 12
Others
Acceptable Financing Cash, Conventional, FHA, VA
Listing Terms Cash, Conventional, FHA, VA
Special Listing Condition Private Owner
Read Less
Want to know what your home might be worth? Contact us for a FREE valuation!

Our team is ready to help you sell your home for the highest possible price ASAP
