


$710,000
$745,000
4.7%For more information regarding the value of a property, please contact us for a free consultation.
18874 E Ida Aurora, CO 80015
5 Beds
4 Baths
4,275 SqFt
Key Details
Sold Price $710,000
Property Type Single Family Home
Sub Type Single Family Residence
Listing Status Sold
Purchase Type For Sale
Square Footage 4,275 sqft
Subdivision Tuscany
MLS Listing ID IRE3447651
Sold Date 07/25/25
Style Contemporary
Bedrooms 5
Full Baths 2
Half Baths 1
Three Quarter Bath 1
HOA Fees $32/mo
HOA Y/N Yes
Year Built 1998
Annual Tax Amount $4,487
Tax Year 2023
Property Sub-Type Single Family Residence
Source ires
Property Description
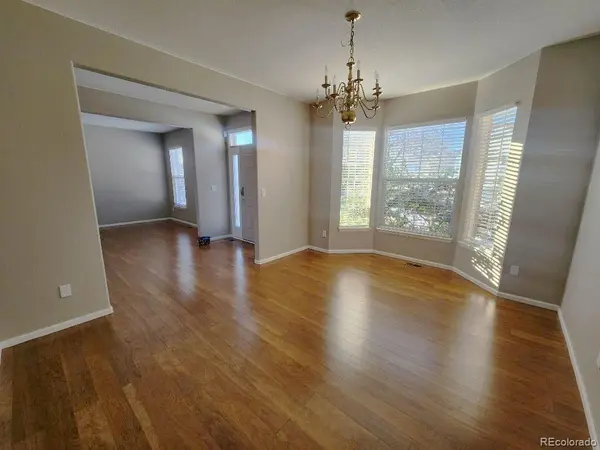
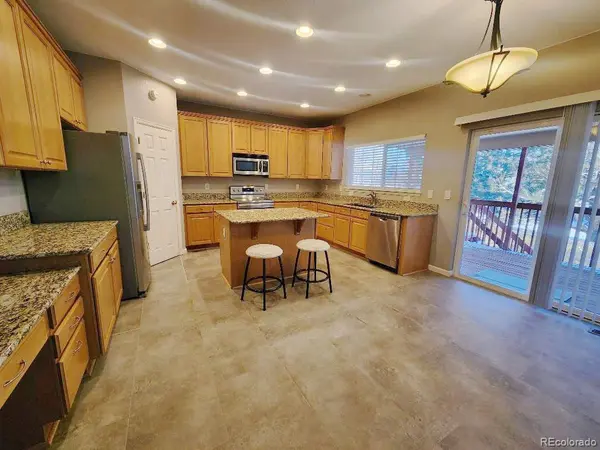
New paints on all the walls and electrical switches and outlets are replaced. Move-In-Ready! Grand Entryway and beautiful engineering hardwoods. Kitchen with stainless appliances, granite counters and eat-in area, opens to second story family room with a fireplace. Main floor office, formal living room and dining room. You'll find a spacious master suite with updated 5-piece bath, large walk in closet. 3 additional bedrooms and a full bath with updated shower and cabinet and countertop. Finished basement consists with a bedroom, large familyroom and updated bathroom. Nice backyard features a large deck for outdoor grilling and entertainments. Walk to Rolling Hills Elementary School and community pool and tennis facilities.
Seller reduced the price again to sell it quickly!
Make an offer before it's gone!
Location
State CO
County Arapahoe
Community Tuscany
Area Metro Denver
Direction Please use GPS.
Rooms
Family Room 1
Basement Full, Partially Finished
Interior
Interior Features Bay or Bow Window
Heating Forced Air
Cooling Central Air, Ceiling Fan(s)
Fireplaces Type One
Exterior
Parking Features Attached
Garage Spaces 2.0
Fence Fenced
Community Features Tennis Court(s), Pool
Utilities Available Natural Gas Available, Electricity Available, Cable Available
View Y/N No
Roof Type Composition
Porch Deck
Garage Yes
Building
Lot Description Level, House Faces West, Paved
Sewer Public Sewer
Water City
Architectural Style Contemporary
Level or Stories Two
Structure Type Frame,Brick,Concrete
New Construction false
Schools
Elementary Schools Rolling Hills
Middle Schools Falcon Creek
High Schools Cherry Creek 5
School District Cherry Creek 5
Others
HOA Fee Include Trash
Acceptable Financing Cash, Conventional, FHA, VA
Listing Terms Cash, Conventional, FHA, VA
Special Listing Condition Private Owner
Read Less
Want to know what your home might be worth? Contact us for a FREE valuation!

Our team is ready to help you sell your home for the highest possible price ASAP
