



$2,115,000
$2,115,000
For more information regarding the value of a property, please contact us for a free consultation.
5922 37th Wheat Ridge, CO 80212
5 Beds
5 Baths
5,279 SqFt
Key Details
Sold Price $2,115,000
Property Type Single Family Home
Sub Type Single Family Residence
Listing Status Sold
Purchase Type For Sale
Square Footage 5,279 sqft
Subdivision Metz
MLS Listing ID IRE7305716
Sold Date 12/13/24
Style Contemporary
Bedrooms 5
Full Baths 4
Half Baths 1
HOA Y/N No
Year Built 2022
Annual Tax Amount $8,437
Tax Year 2024
Lot Size 9,583 Sqft
Acres 0.22
Property Sub-Type Single Family Residence
Source ires
Property Description
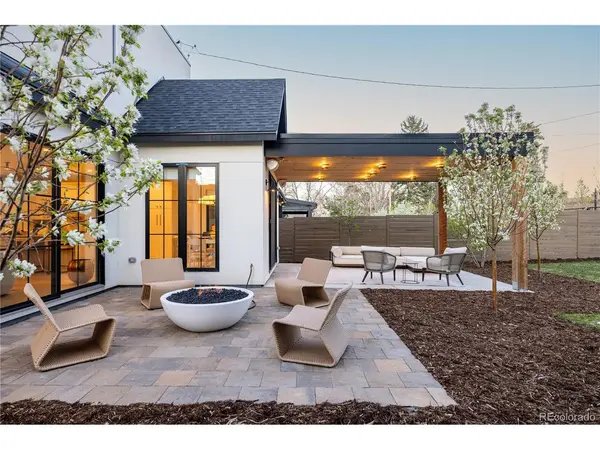
5 bed, 5 bath luxury large single family home on a one-of-a-kind *nearly 1/4 acre lot* in a quiet neighborhood 10 minutes from Downtown Denver and 1.5 miles from Sloans Lake. Large 5300 sq. ft single family home with mountain views. A chef and entertainer's dream eat-in kitchen with professional appliances, surrounding the outdoor living area. Main floor private office with a large closet. The primary suite has its entirely own dedicated furnace and AC - providing fantastic temperature control. (3 furnaces / 3 AC's in home) No expense was spared. Zoned architectural speakers throughout home, huge master bathroom with 12' ceilings, double shower and tub. The fully built out custom closet includes its own full size washer and dryer in the closet. Additionally, the upper level boasts 4 total bedrooms + an additional loft area and third floor deck with mountain views. The basement has a huge rec room, and a fifth bedroom and bath ideal for a separate guest suite. Agent Owner. Very large yard with lots of room to add a pool.
Location
State CO
County Jefferson
Community Metz
Area Metro Denver
Rooms
Family Room 1
Basement Full, Partially Finished, Built-In Radon, Sump Pump
Interior
Interior Features Eat-in Kitchen, Cathedral Ceiling(s), Open Floorplan, Pantry, Walk-In Closet(s), Wet Bar, Jack & Jill Bathroom, Kitchen Island
Heating Forced Air
Cooling Central Air
Fireplaces Type Two or More, Family Room
Appliance Fire Alarm
Exterior
Parking Features Attached
Garage Spaces 2.0
Fence Fenced
View Y/N Yes
View Mountain(s)
Roof Type Fiberglass
Porch Patio
Garage Yes
Building
Lot Description Gutters
Sewer Public Sewer
Architectural Style Contemporary
Level or Stories Three Or More
Structure Type Frame,Brick,Stucco
New Construction true
Schools
Elementary Schools Stevens
Middle Schools Everitt
High Schools Jefferson Dist R-1
School District Jefferson Dist R-1
Others
Acceptable Financing Cash, Conventional, 1031 Exchange
Listing Terms Cash, Conventional, 1031 Exchange
Special Listing Condition Other Owner
Read Less
Want to know what your home might be worth? Contact us for a FREE valuation!

Our team is ready to help you sell your home for the highest possible price ASAP
