



$459,000
$455,000
0.9%For more information regarding the value of a property, please contact us for a free consultation.
3411 S Genoa Aurora, CO 80013
3 Beds
2 Baths
1,408 SqFt
Key Details
Sold Price $459,000
Property Type Single Family Home
Sub Type Single Family Residence
Listing Status Sold
Purchase Type For Sale
Square Footage 1,408 sqft
Subdivision Seven Hills
MLS Listing ID IRE7923754
Sold Date 08/30/24
Bedrooms 3
Full Baths 1
Three Quarter Bath 1
HOA Y/N No
Year Built 1983
Annual Tax Amount $1,656
Tax Year 2022
Lot Size 5,227 Sqft
Acres 0.12
Property Sub-Type Single Family Residence
Source ires
Property Description
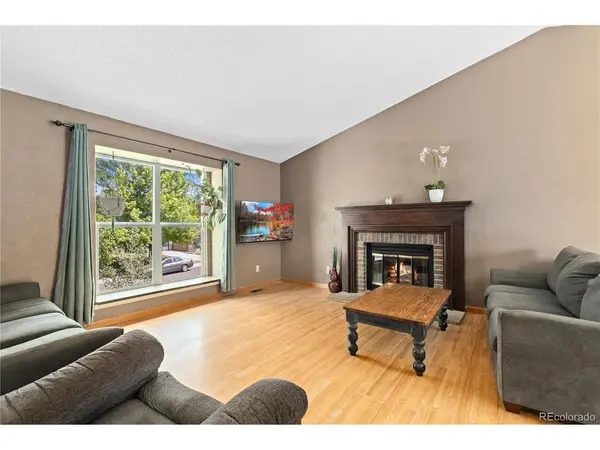
Charming bi-level home in Seven Hills! This lovely home showcases a freshly painted exterior and an updated interior with laminate flooring throughout. The upper level includes a spacious living room with a vaulted ceiling and a cozy wood-burning fireplace. The eat-in kitchen boasts stainless steel appliances, laminate countertops, and an island for extra prep space or seating. This level also hosts two bedrooms, one with a walk-in closet, and an updated full bathroom. The lower level offers a versatile living space, an additional bedroom, a remodeled 3/4 bathroom, and a convenient laundry area with cabinetry. Take advantage of the oversized backyard and deck, perfect for outdoor entertaining or soaking up the sun. The sizable two-car garage provides plenty of space for vehicles and storage. This home is equipped with fiber internet and features a new energy-efficient furnace (2023) and new insulation in the attic for added comfort. Located in the Cherry Creek School District with no HOA, you'll enjoy easy access to shopping areas with grocery stores, restaurants, and a movie theater. Don't miss out on this fantastic opportunity to make this Seven Hills home your own!
Location
State CO
County Arapahoe
Community Seven Hills
Area Metro Denver
Direction Head east on E Hampden Ave toward S Quintero St. Turn left onto S Genoa St. Destination will be on the left.
Rooms
Family Room 1
Basement Crawl Space
Interior
Interior Features Eat-in Kitchen, Open Floorplan, Pantry, Bay or Bow Window, Walk-In Closet(s), Kitchen Island
Heating Forced Air
Cooling Evaporative Cooling, Ceiling Fan(s)
Fireplaces Type Living Room, One
Appliance Self Cleaning Oven, Dishwasher, Refrigerator, Washer, Dryer, Microwave, Disposal, Fire Alarm
Exterior
Exterior Feature Sprinkler System, Oversized Garage
Garage Spaces 2.0
Fence Partial
Utilities Available Electricity Available, Cable Available
View Y/N No
Roof Type Tar/Gravel
Porch Patio, Deck
Garage Yes
Building
Lot Description Outbuildings, Gutters
Sewer Public Sewer
Water City
Level or Stories Bi-Level
Structure Type Wood Siding
New Construction false
Schools
Elementary Schools Arrowhead
Middle Schools Horizon
High Schools Cherry Creek 5
School District Cherry Creek 5
Others
Acceptable Financing Cash, Conventional, FHA, VA
Listing Terms Cash, Conventional, FHA, VA
Special Listing Condition Private Owner
Read Less
Want to know what your home might be worth? Contact us for a FREE valuation!

Our team is ready to help you sell your home for the highest possible price ASAP
