


$925,000
$925,000
For more information regarding the value of a property, please contact us for a free consultation.
413 Alton Denver, CO 80230
4 Beds
3 Baths
3,561 SqFt
Key Details
Sold Price $925,000
Property Type Single Family Home
Sub Type Single Family Residence
Listing Status Sold
Purchase Type For Sale
Square Footage 3,561 sqft
Subdivision Lowry
MLS Listing ID IRE1568786
Sold Date 08/12/24
Bedrooms 4
Full Baths 1
Half Baths 1
Three Quarter Bath 1
HOA Fees $46/qua
HOA Y/N Yes
Year Built 2008
Annual Tax Amount $5,471
Tax Year 2023
Lot Size 5,662 Sqft
Acres 0.13
Property Sub-Type Single Family Residence
Source ires
Property Description
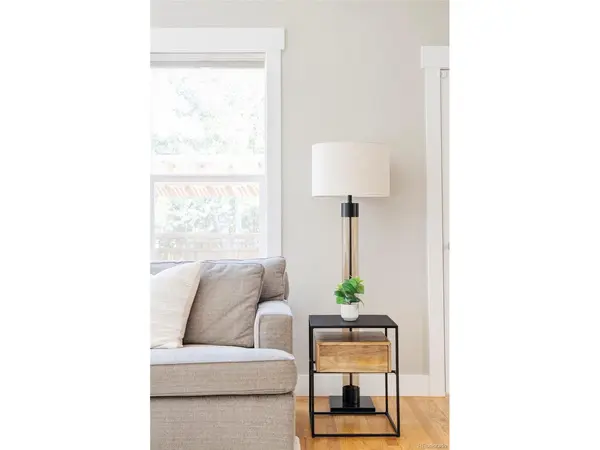
Perfectly placed in one of the best enclaves of Denver's vibrant Lowry community, 413 Alton Way seamlessly merges elegant design with remarkable functionality. The freshly painted exterior is complemented by a new roof outfitted with fully-owned solar panels, offering peace of mind and eco-friendly energy solutions for the fortunate buyers who will make this residence their new home. Inside, a versatile floor plan adapts to remote work, effortless entertainment, and creative expression. A spacious main-level office provides a productive workspace with ample morning sunlight and views of mature trees. At the heart of the home is a generous kitchen, featuring Kitchen-Aid appliances, a convenient pot filler, and a capacious island. The living room enhances entertainment and comfort with surround sound speakers and a cozy gas fireplace. Outside, a private backyard and rear patio is equipped with outdoor speakers, a natural gas line for a grill, and an al fresco dining room with pergola. The upper level is home to a full primary suite, two guest bedrooms, and a flexible fourth room outfitted with LVP flooring and vaulted ceilings that can be utilized as an office or additional bedroom. The home's thoughtful design is complemented by impressive improvements and mechanical systems, including Hunter Douglas window coverings, a whole-home humidifier, tankless water heater and Nu-Air HRV system, ensuring a consistently comfortable living environment. Nearby attractions include numerous parks, the Lowry Dog Park, Denver Beer Co., and Lowry Beer Garden, amongst many others. Plus, the Lowry community association enriches the neighborhood with a summer concert series, food trucks, and various parades and festivals throughout the year, offering endless opportunities for community connection. Every detail of this Lowry home has been curated to create a home that is as functional as it is beautiful, embodying turnkey comfort and convenience.
Location
State CO
County Denver
Community Lowry
Area Metro Denver
Zoning R-2-A
Rooms
Basement Partial, Unfinished, Structural Floor, Sump Pump
Interior
Interior Features Eat-in Kitchen, Open Floorplan, Walk-In Closet(s), Kitchen Island
Heating Forced Air, Humidity Control
Cooling Central Air, Ceiling Fan(s)
Fireplaces Type Gas, Gas Log, Living Room, One
Appliance Self Cleaning Oven, Dishwasher, Refrigerator, Washer, Dryer, Microwave, Disposal, Fire Alarm
Exterior
Exterior Feature Sprinkler System
Parking Features Attached
Garage Spaces 2.0
Fence Fenced, Dog Run/Kennel
Utilities Available Natural Gas Available, Electricity Available, Cable Available
View Y/N Yes
View Mountain(s), City
Roof Type Composition
Porch Patio
Garage Yes
Building
Lot Description Deciduous Trees, Level, House Faces North, Paved, Gutters
Sewer Public Sewer
Water City
Level or Stories Two
Structure Type Frame,Brick,Stucco
New Construction false
Schools
Elementary Schools Lowry
Middle Schools Hill
High Schools Denver District 1
School District Denver District 1
Others
Acceptable Financing Cash, Conventional
Listing Terms Cash, Conventional
Special Listing Condition Private Owner
Read Less
Want to know what your home might be worth? Contact us for a FREE valuation!

Our team is ready to help you sell your home for the highest possible price ASAP
