




$428,000
$450,000
4.9%For more information regarding the value of a property, please contact us for a free consultation.
1250 Beeler Aurora, CO 80010
3 Beds
2 Baths
936 SqFt
Key Details
Sold Price $428,000
Property Type Single Family Home
Listing Status Sold
Purchase Type For Sale
Square Footage 936 sqft
Subdivision Colfax Square
MLS Listing ID IRE5269590
Sold Date 05/08/24
Bedrooms 3
Full Baths 1
Half Baths 1
HOA Y/N No
Year Built 1950
Annual Tax Amount $2,255
Tax Year 2022
Lot Size 6,534 Sqft
Acres 0.15
Source ires
Property Description
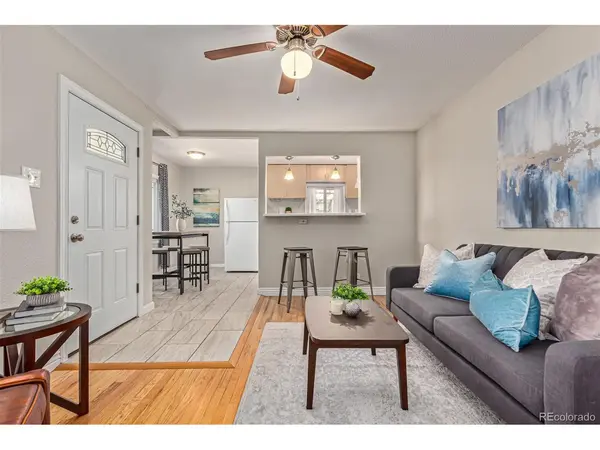
Welcome home! This lovely 3-bedroom home boasts a spacious, sloped front yard with a meticulously maintained lawn and a charming front porch perfect for morning coffee or evening chats while watching the sunset over the mountains. Inside, the living room features a soothing palette, warm wood flooring, and an inviting fireplace for intimate evenings with loved ones. The kitchen comes with sleek flat panel cabinets, essential built-in appliances, stylish pendant lighting, and a convenient serving window with a breakfast bar for casual dining. Each bedroom is cozy and well-sized, with ample closet space to keep your personal retreat organized. The home is set on a double lot where the backyard is a canvas of possibilities, offering a detached rear entry garage, a useful storage shed, and plenty of space ready to transform into your dream outdoor paradise. This home sits at the perfect union of south Central Park, North Lowry, and just west of Anschutz Medical Campus and UC Health Hospital, and nearby with a hop, skip and jump to commerce and public transportation!
Location
State CO
County Arapahoe
Community Colfax Square
Area Metro Denver
Direction Head south on Yosemite St, Turn left onto E 13th Ave, Turn right onto Beeler St. The property will be on the left.
Rooms
Basement Crawl Space
Interior
Interior Features Eat-in Kitchen, Open Floorplan
Heating Forced Air
Cooling Ceiling Fan(s)
Fireplaces Type Gas, None
Appliance Dishwasher, Refrigerator, Washer, Dryer, Disposal, Fire Alarm
Exterior
Garage Spaces 1.0
Fence Fenced
Utilities Available Natural Gas Available, Electricity Available, Cable Available
View Y/N No
Roof Type Composition
Porch Patio
Garage Yes
Building
Lot Description Outbuildings, House Faces West, Paved, Gutters
Sewer Public Sewer
Water City
Level or Stories One
Structure Type Frame,Vinyl Siding
New Construction false
Schools
Elementary Schools Boston K-8
Middle Schools Boston K-8
High Schools Adams-Arapahoe 28J
School District Adams-Arapahoe 28J
Others
Acceptable Financing Cash, Conventional, FHA, VA
Listing Terms Cash, Conventional, FHA, VA
Special Listing Condition Private Owner
Read Less
Want to know what your home might be worth? Contact us for a FREE valuation!

Our team is ready to help you sell your home for the highest possible price ASAP
