
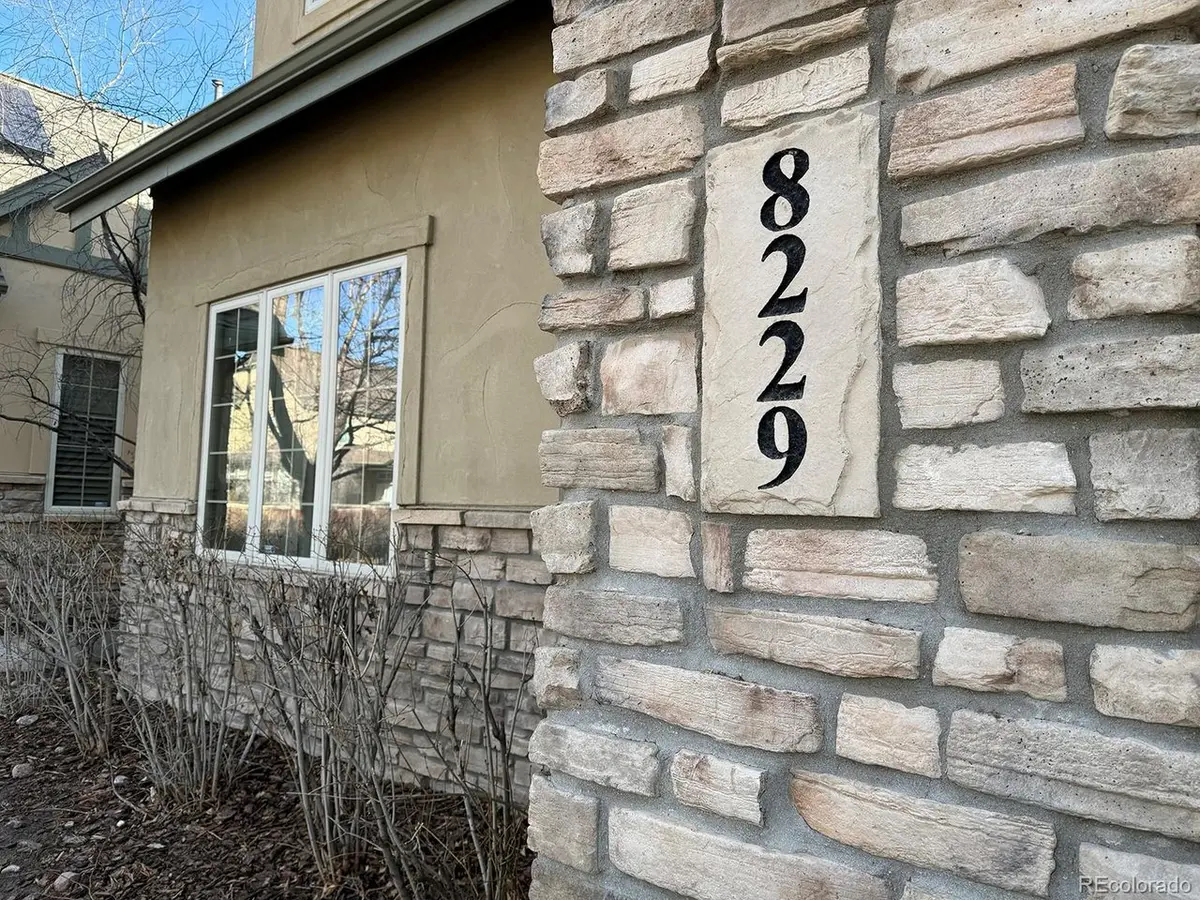


$1,350,000
$1,350,000
For more information regarding the value of a property, please contact us for a free consultation.
8229 E 5th Denver, CO 80230
4 Beds
4 Baths
4,811 SqFt
Key Details
Sold Price $1,350,000
Property Type Single Family Home
Sub Type Single Family Residence
Listing Status Sold
Purchase Type For Sale
Square Footage 4,811 sqft
Subdivision Lowry
MLS Listing ID IRE4971623
Sold Date 03/29/24
Bedrooms 4
Full Baths 3
Half Baths 1
HOA Fees $22/qua
HOA Y/N Yes
Year Built 2003
Annual Tax Amount $4,403
Tax Year 2022
Lot Size 4,791 Sqft
Acres 0.11
Property Sub-Type Single Family Residence
Source ires
Property Description
Discover the charm of this exquisite, immaculate 2-story home featuring a rare main floor primary suite and finished basement. A striking floorplan, accentuated by Brazilian cherry wood floors, includes a private main floor study, a formal dining room, and a gourmet kitchen that flows into a spacious family/living room. The home boasts four generous bedrooms spanning the main and upper floors along with the finished basement. Settle in with a stunning main floor master, an additional upper-level bedroom with an adjacent full bath, and a large upper Den/Office. The finished basement adds a rec room with a wet bar, two extra large bedrooms, another full bath, and ample storage space with built-in shelving throughout. The idyllic yard has beautifully utilized sitting areas accompanied by an east-facing retractable awning for a covered patio, perfect for outdoor grilling and entertaining. The garage furthers the home's functionality with a pebble tec floor, a second refrigerator, and shelving systems for tools, garden, and garage essentials. Demonstrating a true pride of ownership, this home is the pride of Lowry's prestigious Hampstead neighborhood, conveniently located close to Lowry's shopping, dining, and top-rated schools. Equally enticing is the convenience of Denver's top neighborhood parks and parkways, Downtown, DIA, and the mountains. The home is move-in ready, awaiting its new owners and personalization! Option to acquire furnished or unfurnished.
Location
State CO
County Denver
Community Lowry
Area Metro Denver
Zoning R-2-A
Direction GPS or from Downtown - 6th avenue East to Unita Way. South to 5th Avenue. West to first cul-de-sac on right. 3rd house on right side of 5th Avenue Cul-de-sac.
Rooms
Family Room 1
Basement Full
Interior
Interior Features Cathedral Ceiling(s), Pantry, Walk-In Closet(s), Wet Bar, Jack & Jill Bathroom, Kitchen Island
Heating Forced Air
Cooling Central Air, Ceiling Fan(s), Attic Fan
Fireplaces Type Living Room, One
Appliance Self Cleaning Oven, Double Oven, Dishwasher, Refrigerator, Washer, Dryer, Microwave, Freezer, Disposal, Fire Alarm
Exterior
Exterior Feature Sprinkler System
Parking Features Attached
Garage Spaces 2.0
Fence Fenced
Utilities Available Natural Gas Available, Electricity Available, Cable Available
View Y/N No
Roof Type Composition
Porch Patio
Garage Yes
Building
Lot Description Cul-De-Sac, Level, House Faces West, Paved
Sewer Public Sewer
Water City
Level or Stories Two
Structure Type Stucco,Other
New Construction false
Schools
Elementary Schools Lowry
Middle Schools Hill
High Schools Denver District 1
School District Denver District 1
Others
HOA Fee Include Trash,Snow Removal,Exterior Maintenance
Acceptable Financing Cash, Conventional, VA, 1031 Exchange
Listing Terms Cash, Conventional, VA, 1031 Exchange
Special Listing Condition Private Owner
Read Less
Want to know what your home might be worth? Contact us for a FREE valuation!

Our team is ready to help you sell your home for the highest possible price ASAP
