


$438,500
$438,500
For more information regarding the value of a property, please contact us for a free consultation.
21051 E 60th Aurora, CO 80019
3 Beds
3 Baths
1,856 SqFt
Key Details
Sold Price $438,500
Property Type Single Family Home
Listing Status Sold
Purchase Type For Sale
Square Footage 1,856 sqft
Subdivision Painted Prairie
MLS Listing ID IRE6919796
Sold Date 12/15/23
Style Contemporary
Bedrooms 3
Full Baths 2
Half Baths 1
HOA Fees $236/mo
HOA Y/N Yes
Year Built 2020
Annual Tax Amount $4,602
Tax Year 2022
Lot Size 3,049 Sqft
Acres 0.07
Source ires
Property Description
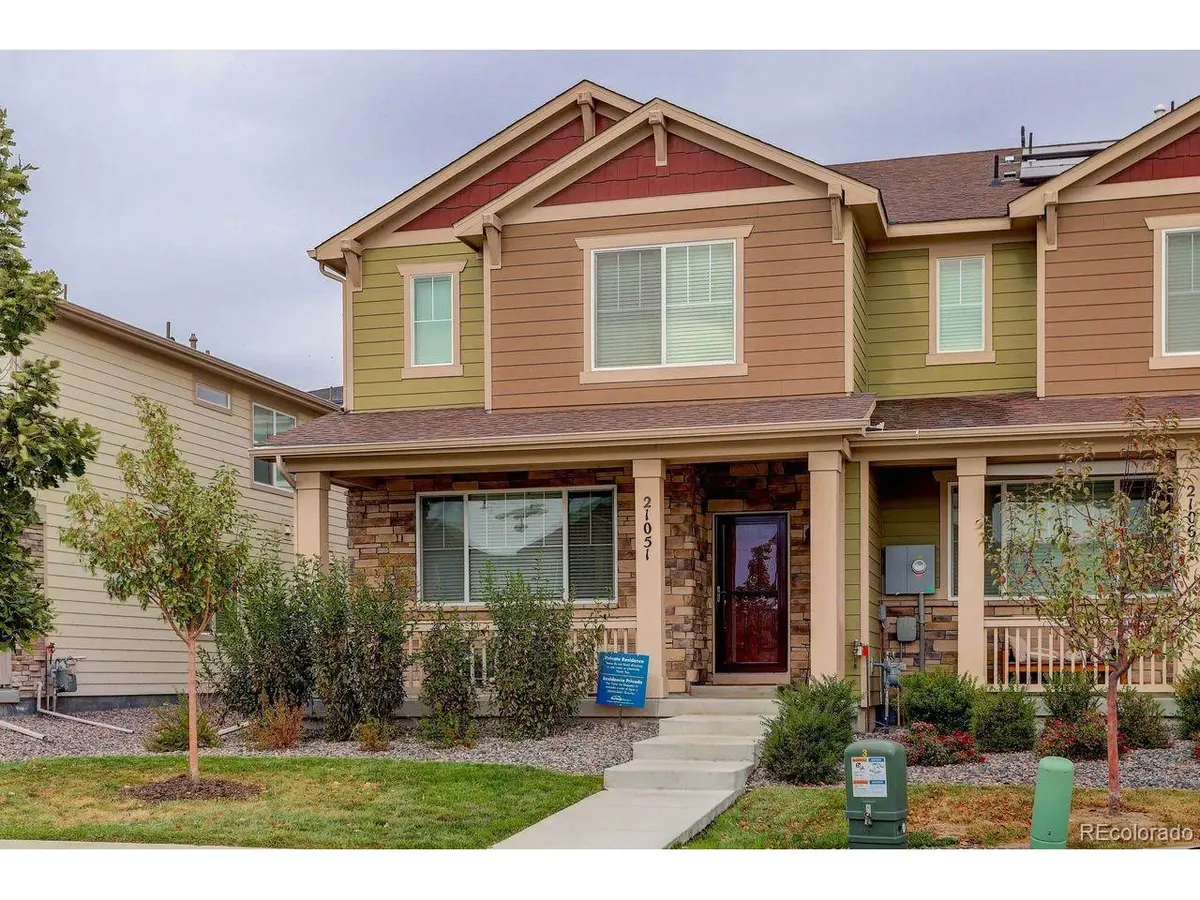
Better than new! 3 Bedroom 3 bathroom townhome in the award-winning community of The Painted Prairie. The planning for this community focused on providing a Lifetime of Living in a new sustainable community. Energy-efficient Orchard floor plan built by Meritage Homes. You will love this open floor plan and large windows that provide an abundance of light throughout the home. The open plan features a modern kitchen that has upgraded cabinetry with soft-close drawers, upgraded light fixtures, an oversized island with granite countertops, pantry, and stainless steel appliances, gas stovetop that will make any cook happy in this kitchen. Open great room area makes for easy dining and entertaining. Convenient powder room on the main floor with pedestal sink along with entrance to a large attached 2-car garage with easy alley access. Upstairs you will find the spacious primary bedroom, which includes an ensuite full bathroom and a large walk-in closet. Across the hall, down from the loft area, there are two more secondary bedrooms a full hall bathroom. Not to be missed is a handy upper-level laundry room with washer/dryer and tankless instant water heater. Unwind on your covered front porch with a mountain view at the end of the day. South facing makes snow removal easy. Within the community of Painted Prairie, you will appreciate the miles of trails, playgrounds, and community gardens. Join your neighbors for community-planned events all year long! Upcoming amenities include walkability to Town Center featuring connected communal spaces offering restaurants, health and wellness, boutique hotels, farmers' markets, and outdoor events. This community will have everything you need and want to live your best life. You don't have to wait for a new home to be built or for pricing to go up!. This home is move-in ready! Easy commute to the freeways, airport, shopping, and more. Everything a neighborhood can offer is here. Get settled in this community now.
Location
State CO
County Adams
Community Painted Prairie
Area Metro Denver
Direction Left on E 60th Ave from Piccadilly. Property on right side of Ave.
Rooms
Basement Crawl Space
Interior
Interior Features Eat-in Kitchen, Open Floorplan, Pantry, Walk-In Closet(s), Kitchen Island
Heating Forced Air
Cooling Ceiling Fan(s)
Appliance Self Cleaning Oven, Dishwasher, Refrigerator, Dryer, Microwave, Freezer, Disposal
Exterior
Garage Spaces 2.0
Community Features Playground, Park, Security Building, Trail(s)
Utilities Available Electricity Available
View Y/N No
Roof Type Composition
Porch Patio
Garage Yes
Building
Lot Description House Faces South, Paved, Gutters
Sewer Public Sewer
Water City
Architectural Style Contemporary
Level or Stories Two
Structure Type Frame
New Construction false
Schools
Elementary Schools Vista Peak
Middle Schools Vista Peak
High Schools Adams-Arapahoe 28J
School District Adams-Arapahoe 28J
Others
HOA Fee Include Trash,Snow Removal,Exterior Maintenance,Insurance
Acceptable Financing Cash, Conventional, FHA, VA
Listing Terms Cash, Conventional, FHA, VA
Special Listing Condition Private Owner
Read Less
Want to know what your home might be worth? Contact us for a FREE valuation!

Our team is ready to help you sell your home for the highest possible price ASAP
