

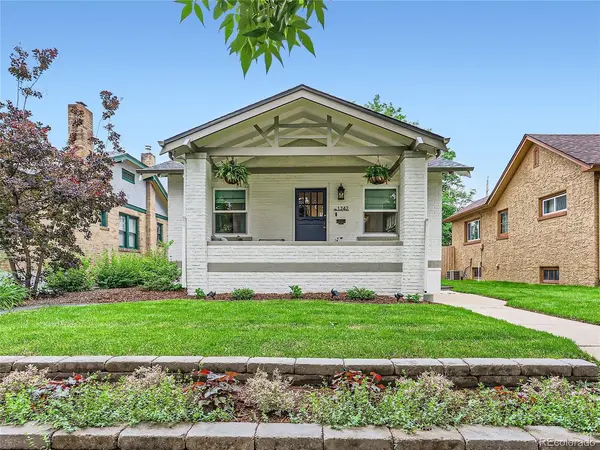


$920,000
$920,000
For more information regarding the value of a property, please contact us for a free consultation.
1242 S Sherman Denver, CO 80210
3 Beds
2 Baths
1,658 SqFt
Key Details
Sold Price $920,000
Property Type Single Family Home
Sub Type Single Family Residence
Listing Status Sold
Purchase Type For Sale
Square Footage 1,658 sqft
Subdivision Platt Park
MLS Listing ID IRE5854798
Sold Date 07/21/23
Style Cottage
Bedrooms 3
Full Baths 1
Three Quarter Bath 1
HOA Y/N No
Year Built 1927
Annual Tax Amount $2,871
Tax Year 2022
Lot Size 4,356 Sqft
Acres 0.1
Property Sub-Type Single Family Residence
Source ires
Property Description
Welcome to this stunning Platt Park Bungalow! Everything has been made new in this charming home with extensive remodel work all done in the past four years. The home is situated on a quiet block just a short stroll to some of Denver's most popular restaurants and cafes on South Pearl Street and Broadway. Five blocks to the light rail station. Enjoy summer afternoons sitting on the front porch overlooking the beautifully manicured front yard and mature tree canopy that lines the block. Step inside the front door to a great room with living and dining rooms that open to the kitchen. The kitchen has been beautifully remodeled to feature white cabinetry, quartz countertops, and stainless appliances. There is a large glass sliding door off the kitchen that opens to the wonderful backyard with a patio, deck, large grass area and wonderful shade tree. Carport plus room for additional off street parking. The basement has been completely redone and now features a family room, laundry room (washer and dryer included), office, third bedroom and full bath all professionally done to a high standard. All major systems have been replaced in the past four years, sewer line, roof, HVAC, windows, electrical panel, sprinklers--there is nothing to be done except make this exceptional home your own.
Location
State CO
County Denver
Community Platt Park
Area Metro Denver
Zoning U-SU-B1
Direction 1242 S Sherman in Platt Park
Rooms
Family Room 1
Basement Full, Partially Finished, Slab
Interior
Interior Features Open Floorplan
Heating Forced Air
Cooling Central Air
Appliance Dishwasher, Refrigerator, Washer, Dryer, Microwave, Disposal, Fire Alarm
Exterior
Exterior Feature Sprinkler System
Garage Spaces 1.0
Fence Partial
Utilities Available Natural Gas Available, Electricity Available
View Y/N No
Roof Type Composition
Porch Patio
Garage Yes
Building
Lot Description Level, Outbuildings, House Faces West, Paved, Gutters
Sewer Public Sewer
Water City
Architectural Style Cottage
Level or Stories One
Structure Type Frame,Brick,Concrete
New Construction false
Schools
Elementary Schools Mckinley-Thatcher
Middle Schools Grant
High Schools Denver District 1
School District Denver District 1
Others
Acceptable Financing Cash, Conventional, VA
Listing Terms Cash, Conventional, VA
Special Listing Condition Private Owner
Read Less
Want to know what your home might be worth? Contact us for a FREE valuation!

Our team is ready to help you sell your home for the highest possible price ASAP
