



$625,000
$610,000
2.5%For more information regarding the value of a property, please contact us for a free consultation.
10048 E 28th Denver, CO 80238
3 Beds
3 Baths
1,327 SqFt
Key Details
Sold Price $625,000
Property Type Single Family Home
Sub Type Single Family Residence
Listing Status Sold
Purchase Type For Sale
Square Footage 1,327 sqft
Subdivision Central Park
MLS Listing ID IRE6641061
Sold Date 06/02/23
Style Contemporary
Bedrooms 3
Full Baths 1
Half Baths 1
Three Quarter Bath 1
HOA Fees $43/mo
HOA Y/N Yes
Year Built 2005
Annual Tax Amount $4,511
Tax Year 2022
Lot Size 2,613 Sqft
Acres 0.06
Property Sub-Type Single Family Residence
Source ires
Property Description
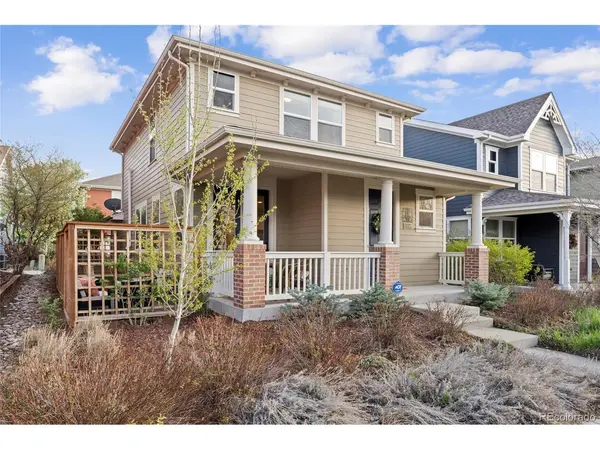
MORE PHOTOS COMING ASAP. This wonderful home is nestled in the perfect location, 2 blocks from three different parks, including the pool. Just in time for Summer. The main level is an open floor plan with French doors leading out to your covered porch for a place to interact with neighbors. Or head to the connected private side yard and enjoy some time relaxing with folks on your paver covered patio or do some gardening in the raised garden beds. The interior gets tons of natural light. The kitchen is complete with stainless steel appliances, tall cabinets for storage and counter seating. Attached is a 2-car garage, making bringing the groceries in that much easier. From there the dining space flows into the living room. As you head upstairs you'll pass the inconspicuous powder room leading to the second floor, complete with the 3 bedrooms and 2 more bathrooms. The primary bedroom has an en-suite bath and great light as it faces South. The 2 additional bedrooms are connected with a convenient Jack-n-Jill full bathroom. The upper level is capped off by a 2nd floor laundry room.
This sought-after neighborhood in Central Park is perfectly located. You can jump on the A-train to get to downtown or to the airport in just minutes. Or walk to Bluff Lake nature preserve, Westerly Creek Park, the Central Park Rec Center, Stanley Marketplace, Eastbridge Town Center, or hit the Sand Creek bike trails. Anschutz Medical Center is just a hop, skip and a jump away as well. Making the work life balance less complicated without a long commute. Come check out your new home today.
Location
State CO
County Denver
Community Central Park
Area Metro Denver
Zoning R-MU-20
Direction From Quebec go East on MLK Blvd for 1.5 miles to Fulton, Turn Right to 28th Ave, turn Right to the property which will be on your left.
Rooms
Basement Crawl Space, Built-In Radon
Interior
Interior Features Cathedral Ceiling(s), Open Floorplan, Jack & Jill Bathroom
Heating Forced Air
Cooling Central Air, Ceiling Fan(s)
Appliance Dishwasher, Refrigerator, Washer, Dryer, Microwave, Fire Alarm
Exterior
Exterior Feature Sprinkler System
Garage Spaces 2.0
Community Features Pool
Utilities Available Natural Gas Available, Electricity Available, Cable Available
View Y/N No
Roof Type Composition
Porch Patio
Garage Yes
Building
Lot Description Level, House Faces North, Paved
Sewer Public Sewer
Water City
Architectural Style Contemporary
Level or Stories Two
Structure Type Frame,Brick
New Construction false
Schools
Elementary Schools Westerly Creek
Middle Schools Denver Discovery
High Schools Denver District 1
School District Denver District 1
Others
HOA Fee Include Snow Removal
Acceptable Financing Cash, Conventional, FHA, VA
Listing Terms Cash, Conventional, FHA, VA
Special Listing Condition Private Owner
Read Less
Want to know what your home might be worth? Contact us for a FREE valuation!

Our team is ready to help you sell your home for the highest possible price ASAP
