



$1,180,000
$1,175,000
0.4%For more information regarding the value of a property, please contact us for a free consultation.
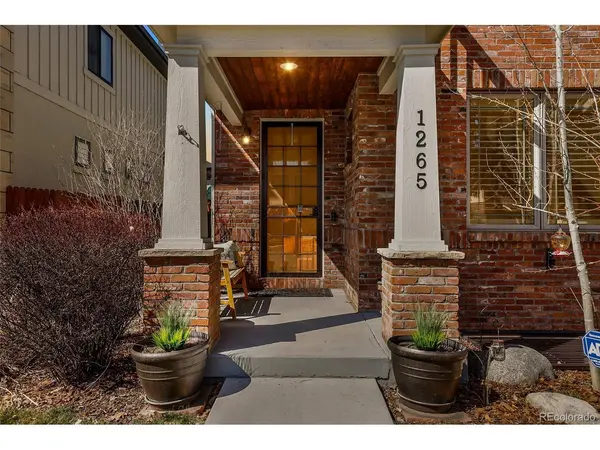
1265 S Sherman Denver, CO 80210
3 Beds
4 Baths
2,868 SqFt
Key Details
Sold Price $1,180,000
Property Type Multi-Family
Sub Type Duplex
Listing Status Sold
Purchase Type For Sale
Square Footage 2,868 sqft
Subdivision Platt Park
MLS Listing ID IRE6668883
Sold Date 05/10/23
Style Contemporary
Bedrooms 3
Full Baths 2
Half Baths 1
Three Quarter Bath 1
HOA Y/N No
Year Built 2009
Annual Tax Amount $4,501
Tax Year 2021
Lot Size 3,049 Sqft
Acres 0.07
Property Sub-Type Duplex
Source ires
Property Description
Timeless elegance awaits at this striking duplex in the heart of Platt Park! Gorgeous refinished hardwood floors, classic plantation shutters, brilliant natural light, 10-foot ceilings, refined skip troweled walls, and 5-inch baseboards and door casings run throughout the sophisticated interior. Designed with entertaining in mind, the sweeping open concept floor plan is anchored by a stone fireplace flanked by built-ins. A new sliding glass door brings the outdoors in and adds living space by connecting the interior to the redesigned backyard oasis. Also accessed via a door off the cozy mudroom, the fenced backyard delights with an expanded patio topped by a SunSaver retractable awning, raised garden beds, and a firepit. Back inside, the main floor is completed by a well-appointed kitchen with granite countertops, a renovated powder room, and a flexible office space off the front entry. A striking open staircase is accented by a skylight and leads to the second floor primary suite that impresses with a raised tray ceiling, a second fireplace, 2 walk-in closets with custom organization systems, and a luxurious 5-piece bathroom complete with another skylight and a stunning remodeled shower. The laundry room is also conveniently located on the second floor, along with a junior suite that has a private balcony and bathroom. More living space awaits in the finished basement that hosts a huge storage space, a family room, a conforming bedroom with a custom walk-in closet, and another full bathroom. Other noteworthy upgrades include a humidifier, wool carpet, Owens Corning TruDefinition Duration Storm shingles, a 2-car garage with an updated power vent, a UV Reme light purification system, and a pulley system for the window well grates. Amazing location in one of Denver's best neighborhoods, blocks away from top-rated restaurants, shopping, Sprouts, Whole Foods, Wash Park, Ruby Hill, the Light Rail, Platte River Trail, and the Pearl St Farmers Market. Walk Score of 90!
Location
State CO
County Denver
Community Platt Park
Area Metro Denver
Zoning U-SU-B1
Rooms
Family Room 1
Basement Full, Partially Finished, Sump Pump
Interior
Interior Features Eat-in Kitchen, Open Floorplan, Walk-In Closet(s), Skylights, Kitchen Island
Heating Forced Air, Humidity Control
Cooling Central Air, Ceiling Fan(s)
Fireplaces Type Two or More, Gas, Living Room, Bedroom
Equipment Satellite Dish
Appliance Self Cleaning Oven, Dishwasher, Refrigerator, Microwave, Disposal, Fire Alarm
Exterior
Exterior Feature Balcony
Parking Features Detached
Garage Spaces 2.0
Fence Fenced
Utilities Available Natural Gas Available, Electricity Available, Cable Available
View Y/N No
Roof Type Composition
Porch Patio
Garage Yes
Building
Lot Description House Faces East, Paved
Sewer Public Sewer
Water City
Architectural Style Contemporary
Level or Stories Two
Structure Type Frame,Brick,Wood Siding
New Construction false
Schools
Elementary Schools Mckinley-Thatcher
Middle Schools Grant
High Schools Denver District 1
School District Denver District 1
Others
Acceptable Financing Cash, Conventional, FHA, VA
Listing Terms Cash, Conventional, FHA, VA
Read Less
Want to know what your home might be worth? Contact us for a FREE valuation!

Our team is ready to help you sell your home for the highest possible price ASAP
