




$850,000
$865,000
1.7%For more information regarding the value of a property, please contact us for a free consultation.
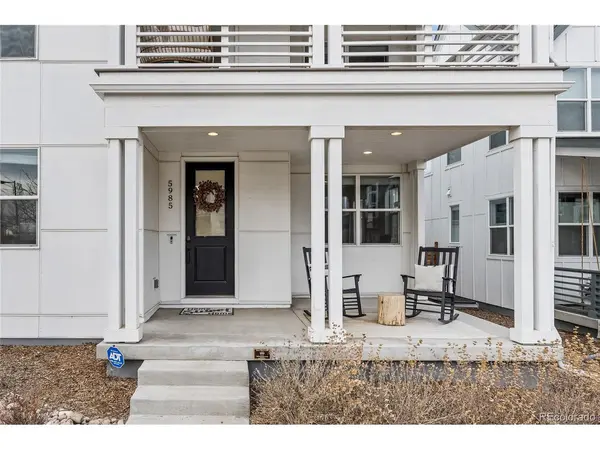
5985 Geneva Denver, CO 80238
4 Beds
4 Baths
2,776 SqFt
Key Details
Sold Price $850,000
Property Type Single Family Home
Sub Type Single Family Residence
Listing Status Sold
Purchase Type For Sale
Square Footage 2,776 sqft
Subdivision Central Park
MLS Listing ID IRE8038906
Sold Date 01/27/23
Bedrooms 4
Full Baths 3
Half Baths 1
HOA Fees $43/mo
HOA Y/N Yes
Year Built 2020
Annual Tax Amount $6,215
Tax Year 2021
Lot Size 3,484 Sqft
Acres 0.08
Property Sub-Type Single Family Residence
Source ires
Property Description
True Pride of Homeownership! This beautiful Wonderland Modern Farmhouse is like new! Located in the highly sought after neighborhood of Central Park, the home conveniently sits minutes from I-70 and all the main shopping and entertainment the area has to offer. As you enter the home, you are greeted with a beautiful open floor plan and Hickory wood flooring that sprawls throughout the main level. Enjoy entertaining in the Chef's kitchen which features numerous designer upgrades including Maytag appliances, white shaker cabinets, quartz countertops, and upgraded tile backsplash. The main level also includes a tile surround gas fireplace in the living room and a bonus space, perfect for an office or play room. Upstairs you will find 3 bedrooms including the primary suite. Two bedrooms feature a Jack and Jill bathroom and enlarged closets. The primary suite also boasts its own 5-piece bathroom, another bonus space perfect for another office or reading area, and its own private balcony which overlooks a large grassed courtyard. The finished basement has your fourth bedroom with its own full bathroom and a large family room. The space is perfect for guests to stay and have their own private space. The homeowners also converted the storage area underneath the staircase into their own cycling studio/gym. Enjoy your own backyard oasis! The homeowners added meticulous landscaping along with an irrigation system and a gas line perfect for a fire-pit or grill. The oversized garage is also wired for 220V ready to charge your electric vehicle. All the mechanicals in the home are like new and also feature a Navien tankless water heater.
Location
State CO
County Denver
Community Central Park
Area Metro Denver
Zoning M-RX-5
Rooms
Family Room 1
Basement Full, Partially Finished
Interior
Interior Features Open Floorplan, Walk-In Closet(s), Jack & Jill Bathroom, Kitchen Island
Heating Forced Air
Cooling Central Air, Ceiling Fan(s)
Fireplaces Type Gas Log, Family Room, One
Appliance Double Oven, Dishwasher, Refrigerator, Microwave, Freezer, Disposal, Fire Alarm
Exterior
Exterior Feature Balcony
Parking Features Detached
Garage Spaces 2.0
Fence Fenced
Community Features Tennis Court(s), Pool, Playground, Fitness Center, Park, Trail(s)
Utilities Available Electricity Available, Cable Available
View Y/N No
Roof Type Composition
Porch Patio, Deck
Garage Yes
Building
Lot Description Level, Paved, Gutters
Sewer Public Sewer
Water City
Level or Stories Two
Structure Type Frame
New Construction false
Schools
Elementary Schools Inspire
Middle Schools Denver Green
High Schools Denver District 1
School District Denver District 1
Others
HOA Fee Include Trash,Snow Removal
Acceptable Financing Cash, Conventional, FHA, VA
Listing Terms Cash, Conventional, FHA, VA
Special Listing Condition Private Owner
Read Less
Want to know what your home might be worth? Contact us for a FREE valuation!

Our team is ready to help you sell your home for the highest possible price ASAP
