



$412,000
$415,000
0.7%For more information regarding the value of a property, please contact us for a free consultation.
540 S Forest #5-202 Denver, CO 80246
2 Beds
2 Baths
1,303 SqFt
Key Details
Sold Price $412,000
Property Type Condo
Sub Type Condominium
Listing Status Sold
Purchase Type For Sale
Square Footage 1,303 sqft
Subdivision Four Mile Village
MLS Listing ID IRE2372811
Sold Date 12/23/22
Bedrooms 2
Three Quarter Bath 2
HOA Fees $294/mo
HOA Y/N Yes
Year Built 1982
Annual Tax Amount $1,765
Tax Year 2021
Property Sub-Type Condominium
Source ires
Property Description
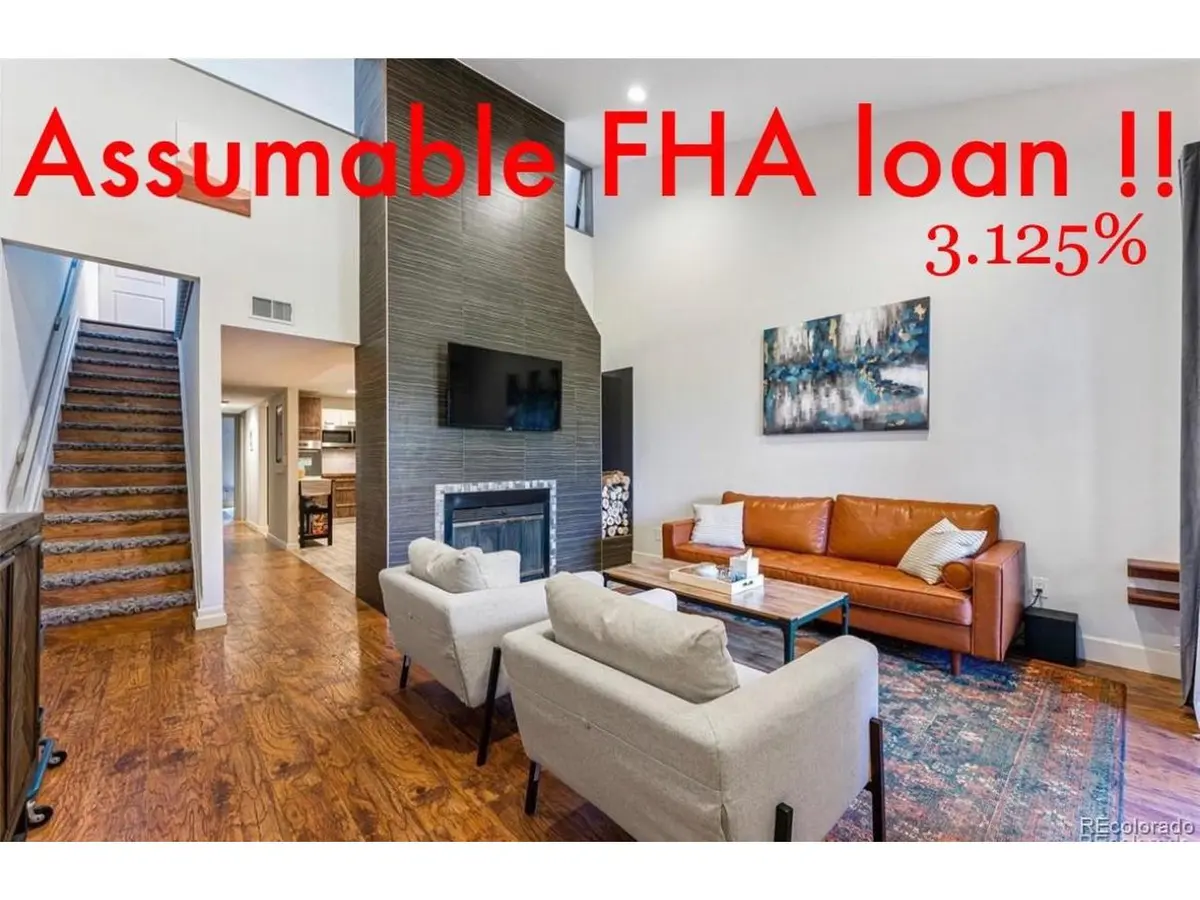
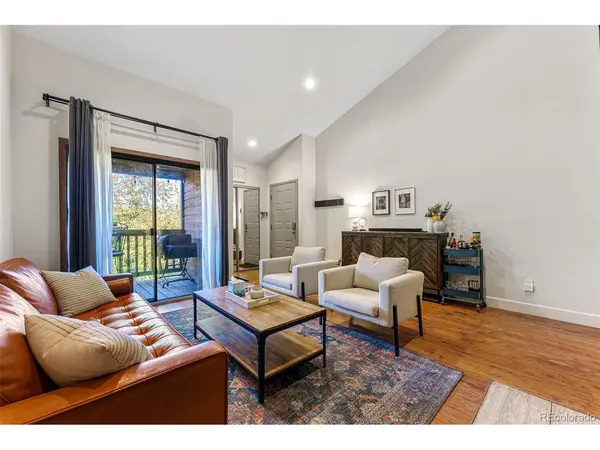
Your Perfect Move-In Ready Home has Arrived! Remodeled from head to toe, this gorgeous open floor plan boasts vaulted ceilings and stunning wood burning fireplace right at the heart of this townhouse style condo! Enjoy fun family/friend get togethers in the huge European Style remodeled kitchen that includes, two tone cabinets, butcher block style counter tops, stainless steel hardware/appliances and more! Don't look past this stellar location either! Just Minutes to Cherry Creek Mall, Shopping, Dining & Entertainment! One of the best parts... a short walking distance to the Cherry Creek Trails, perfect for getting out to enjoy the beautiful Colorado weather! Schedule your Showing Today!
Location
State CO
County Denver
Community Four Mile Village
Area Metro Denver
Zoning PUD
Direction From Leetsdale and S Forest St, Go South on Forest to complex on the East side of Street - Four Mile Village
Interior
Interior Features Eat-in Kitchen, Open Floorplan, Walk-In Closet(s)
Heating Forced Air
Cooling Central Air
Fireplaces Type Living Room, One
Appliance Dishwasher, Refrigerator, Washer, Dryer, Microwave
Exterior
Exterior Feature Balcony, Tennis Court(s), Oversized Garage
Garage Spaces 1.0
Community Features Clubhouse, Tennis Court(s), Pool
View Y/N No
Roof Type Shingle,Fiberglass
Porch Patio
Garage Yes
Building
Sewer Public Sewer
Water City
Level or Stories Two
Structure Type Frame,Wood Siding
New Construction false
Schools
Elementary Schools Mcmeen
Middle Schools Hill
High Schools Denver District 1
School District Denver District 1
Others
HOA Fee Include Trash,Snow Removal,Exterior Maintenance,Water,Insurance,Sewer
Acceptable Financing Cash, Conventional, FHA, VA
Listing Terms Cash, Conventional, FHA, VA
Special Listing Condition Private Owner
Read Less
Want to know what your home might be worth? Contact us for a FREE valuation!

Our team is ready to help you sell your home for the highest possible price ASAP
